1810 E MILKY Way
Gilbert, AZ 85295
- 4 Beds
- 2.5 Baths Full Baths: 2 Half Baths: 1
- 1,903 SqFt
- 4,802 Lot Size
- 1999 Year Built
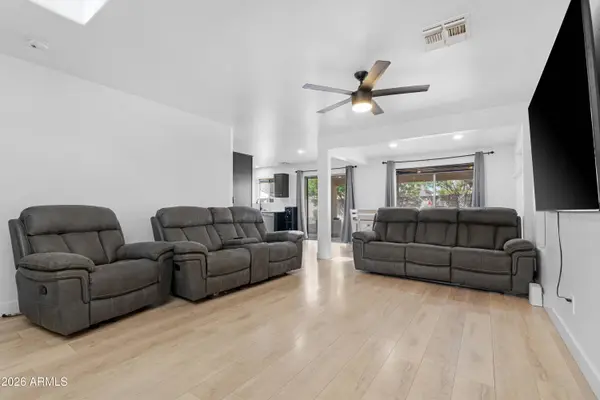
Park views out front and a functional 2-story layout inside. At 1810 E Milky Way in the Town of Gilbert, enjoy bright living spaces, recessed lighting, and an updated kitchen with a gas stove, quartz counters, stainless appliances, and fresh cabinet paint. The primary bath offers a stone-topped double vanity, and the block-fenced backyard is ready for relaxing or play. Close to San Tan Village shopping and dining. Park-front homes here are rare, see it soon!
GALLERY




PROPERTY DETAIL
Key Details
Sold Price $464,999
Property Type Single Family Home
Sub Type Single Family Residence
Listing Status Sold
Purchase Type For Sale
Square Footage 1, 903 sqft
Price per Sqft $244
Subdivision Gilbert Ranch Unit 2
MLS Listing ID 6974853
Sold Date 04/08/26
Bedrooms 4
Full Baths 2
Half Baths 1
HOA Fees $87/mo
HOA Y/N Yes
Year Built 1999
Annual Tax Amount $1,609
Tax Year 2025
Lot Size 4,802 Sqft
Acres 0.11
Property Sub-Type Single Family Residence
Source Arizona Regional Multiple Listing Service (ARMLS)
Location
State AZ
County Maricopa
Community Gilbert Ranch Unit 2
Area Maricopa
Direction Loop 202 to Val Vista Dr, north to Key Biscayne Dr, east to Galveston St, south to Voyager Dr, west to Tulsa St, east to Milky Way, north to property on left across from park.
Rooms
Master Bathroom true
Master Bedroom Upstairs
Den/Bedroom Plus 4
Separate Den/Office N
Building
Lot Description North/South Exposure, Dirt Back, Gravel/Stone Front
Story 2
Builder Name Continental
Sewer Public Sewer
Water City Water
New Construction No
Interior
Interior Features Quartz Countertops, Upstairs, Full Bth Master Bdrm
Heating Natural Gas
Cooling Central Air
Flooring Carpet, Laminate, Tile
Fireplace No
Appliance Dryer, Washer, Refrigerator, Built-in Microwave, Dishwasher, Disposal, Gas Range, Gas Oven
SPA None
Exterior
Parking Features Attached Garage, Garage Door Opener, Direct Access
Garage Spaces 2.0
Garage Description 2.0
Fence Block
Community Features Tennis Court(s), Playground, Biking/Walking Path
Utilities Available City Electric
Roof Type Tile
Porch Covered Patio(s)
Total Parking Spaces 2
Private Pool No
Schools
Elementary Schools Ashland Elementary
Middle Schools South Valley Jr. High
High Schools Campo Verde High School
School District Gilbert Unified District
Others
HOA Name Gilbert Ranch HOA
HOA Fee Include No Fees
Senior Community No
Tax ID 304-41-247
Ownership Fee Simple
Acceptable Financing Cash, Conventional, 1031 Exchange, FHA, VA Loan
Horse Property N
Disclosures Agency Discl Req, Seller Discl Avail
Possession Close Of Escrow
Listing Terms Cash, Conventional, 1031 Exchange, FHA, VA Loan
Financing Conventional
SIMILAR HOMES FOR SALE
Check for similar Single Family Homes at price around $464,999 in Gilbert,AZ

Active
$555,000
4052 E Milky Way, Gilbert, AZ 85295
Listed by Kendra E Dursteler of Real Broker4 Beds 3.5 Baths 2,573 SqFt
Active
$435,000
1105 E PARKVIEW Court, Gilbert, AZ 85295
Listed by Kelly Khalil of Redfin Corporation3 Beds 2.5 Baths 1,837 SqFt
Active
$564,900
2634 E DEL RIO Street, Gilbert, AZ 85295
Listed by Eric Dixon of On Q Property Management4 Beds 2 Baths 1,842 SqFt
CONTACT